03 / ACCESSIBILITY
Accessibility Platform Lifts
Overcome changes in level with a vertical platform lift suited to your building. BUTECH plans access around the needs of wheelchair users and people with limited mobility.
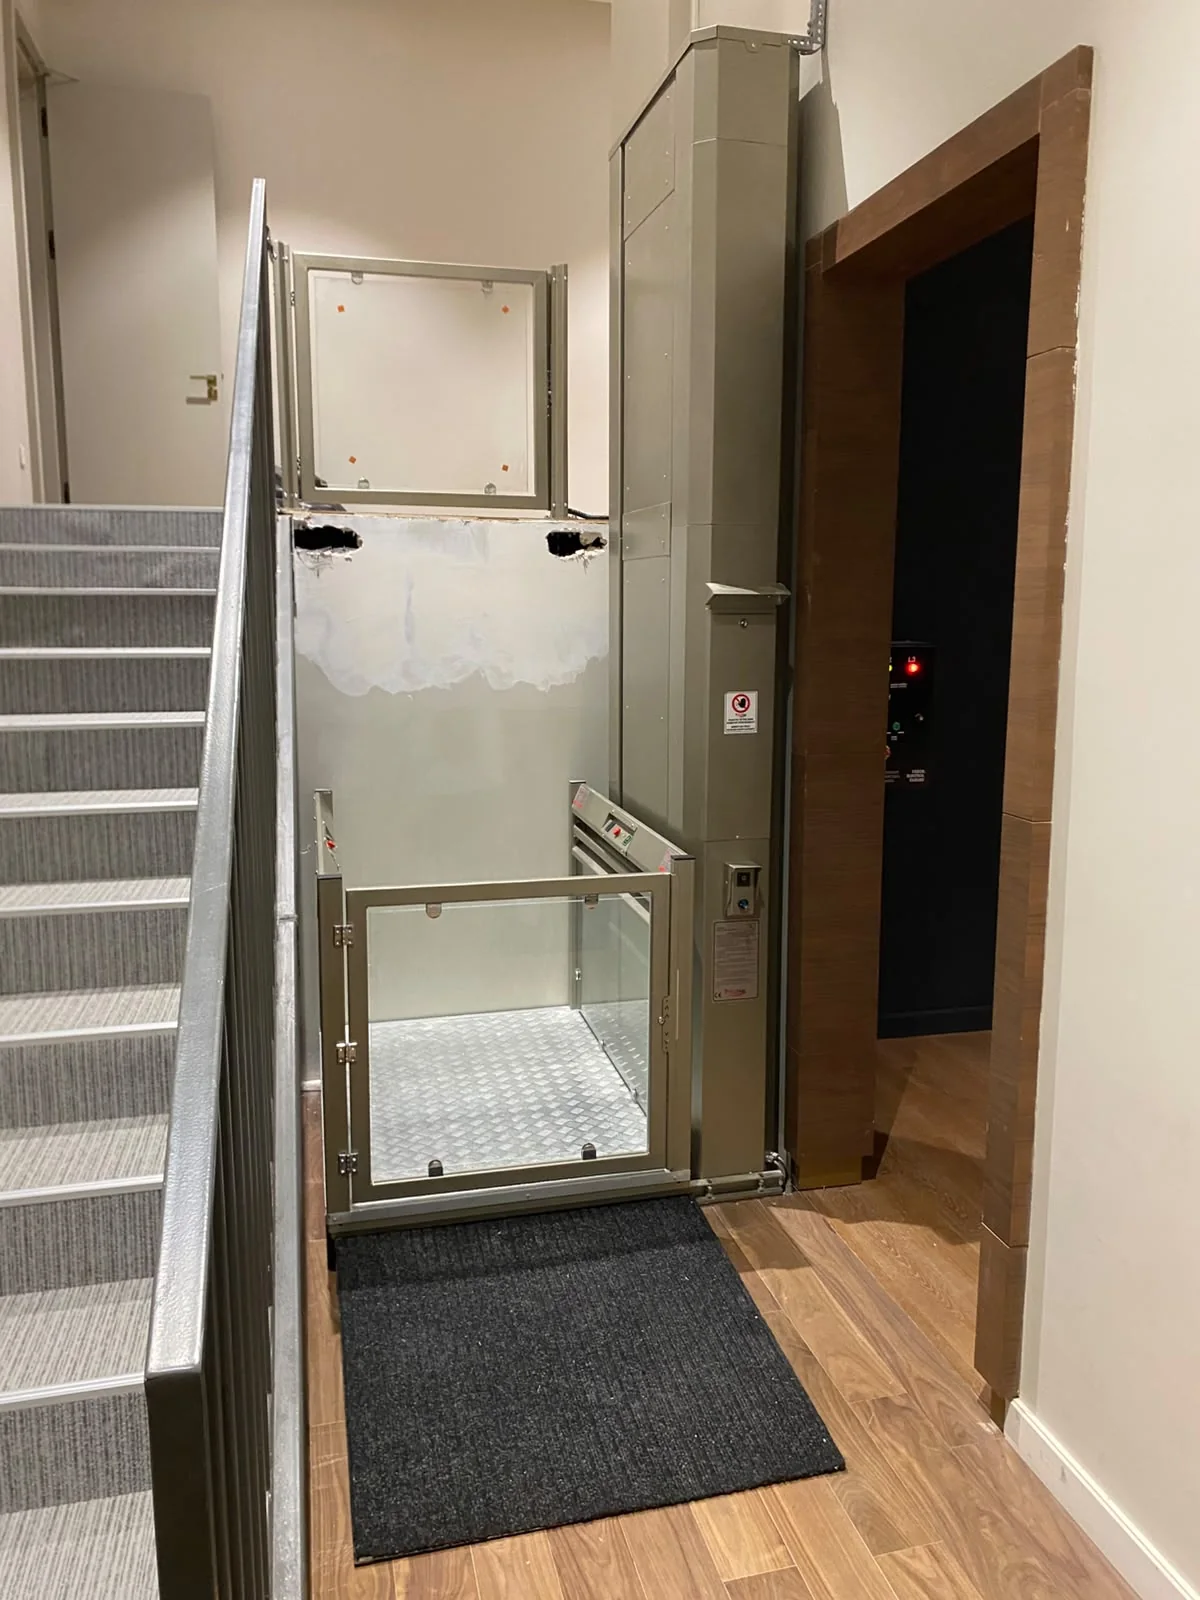
WHAT IS A PLATFORM LIFT?
Supporting independent movement.
A wheelchair platform lift carries a wheelchair user between different levels on a platform. It can provide access at building entrances, beside stairs and across changes in floor level.
Travel height, approach space, wheelchair manoeuvring, entrance direction and frequency of use are assessed together. BUTECH supports site assessment for projects in Istanbul, including Başakşehir and Bahçeşehir.
User-led access
Approach space and entry and exit arrangements reflect the user's needs.
Building integration
Installation is planned around the dimensions and character of the existing building.
Environmental suitability
Outdoor applications require a model and protection features suited to the conditions.
THE RIGHT SOLUTION
We start with the site and the user.
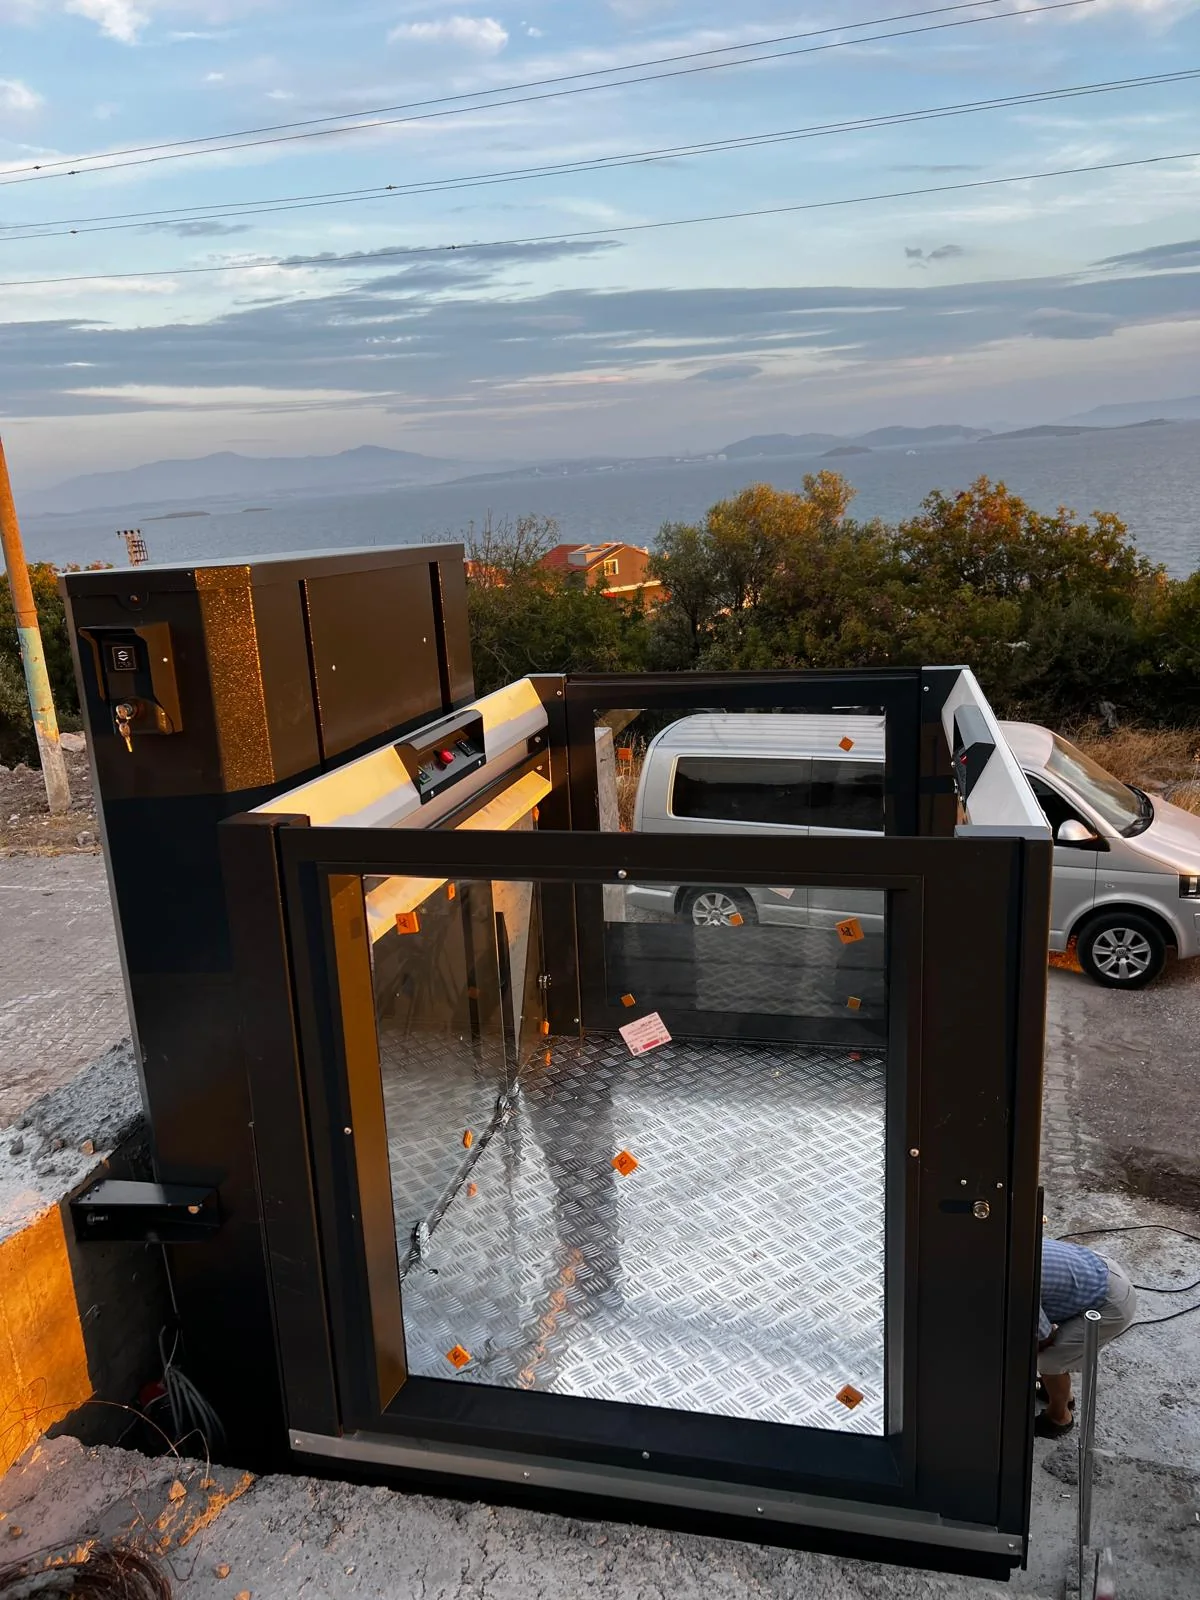
Homes, offices, shops, educational buildings and shared spaces each have different requirements. The photographs show vertical platform installations.
- Travel height and available installation space
- Platform dimensions, entrances and wheelchair turning space
- Indoor or outdoor conditions, ground and electrical infrastructure
- Model-specific assessment of door interlocks, emergency stopping and lowering arrangements
APPLICATION GALLERY
Access that fits the space.
Indoor and outdoor vertical platform applications from different viewpoints.
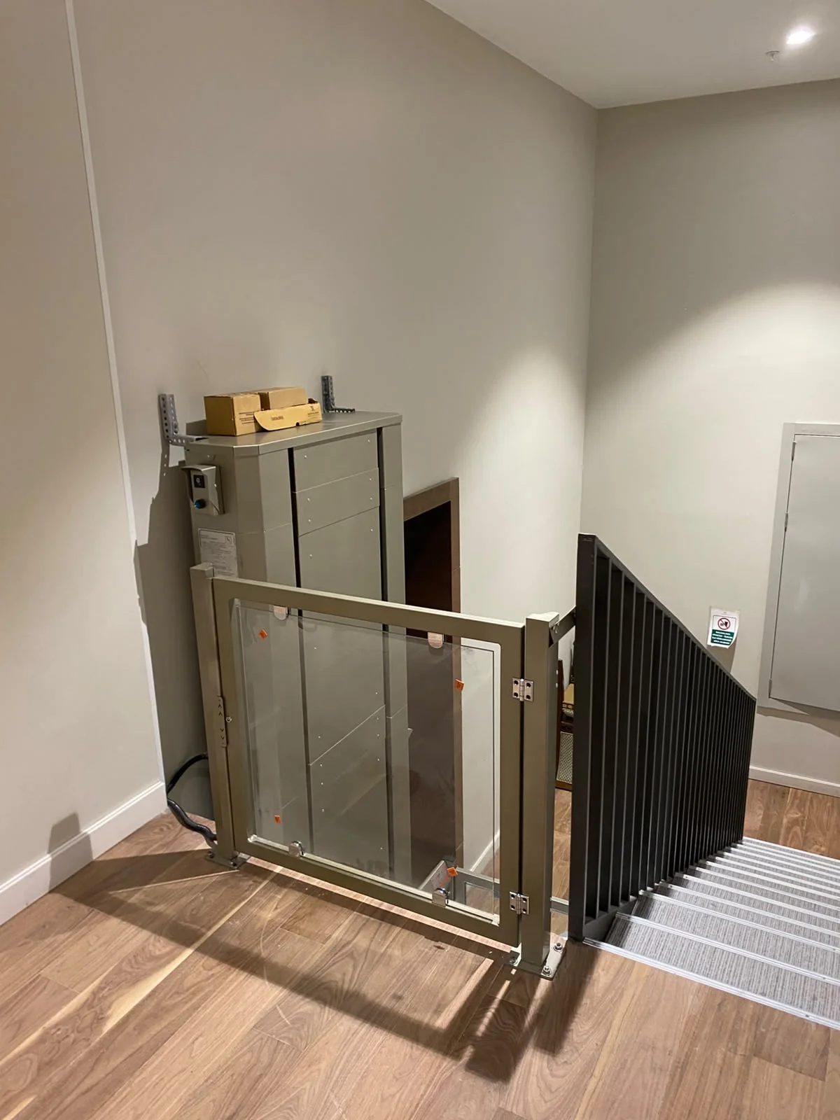
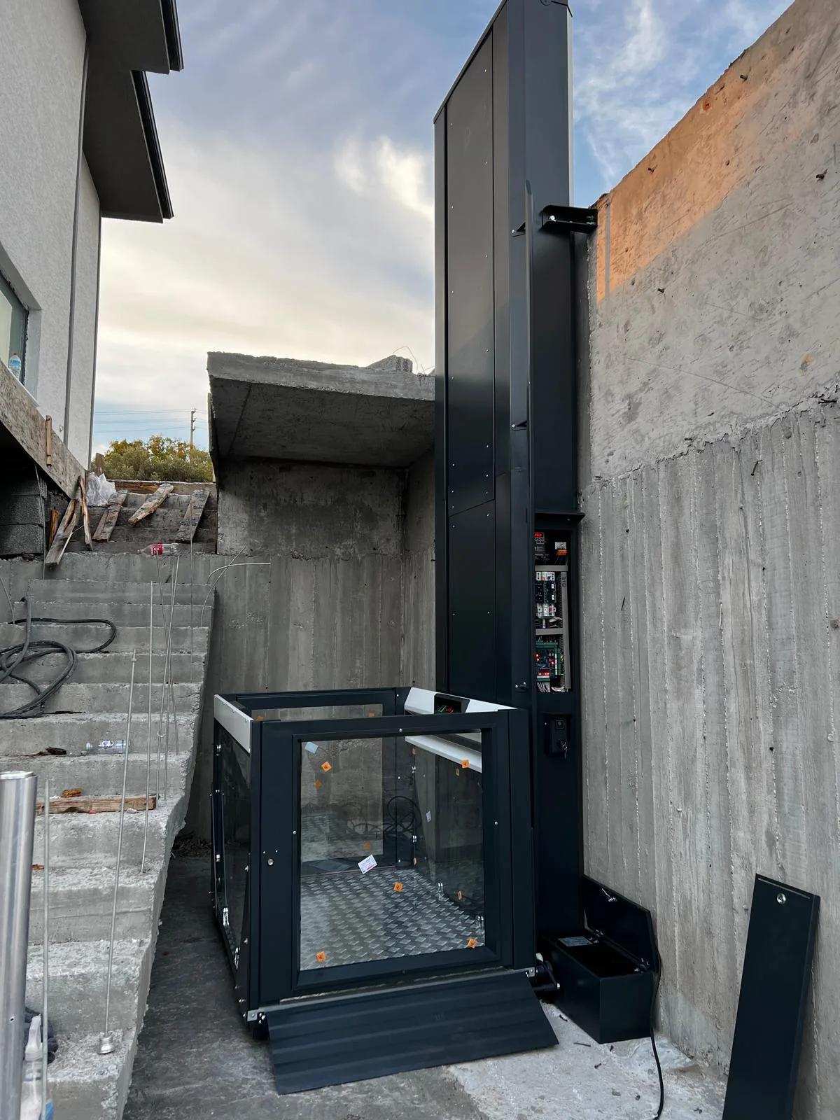
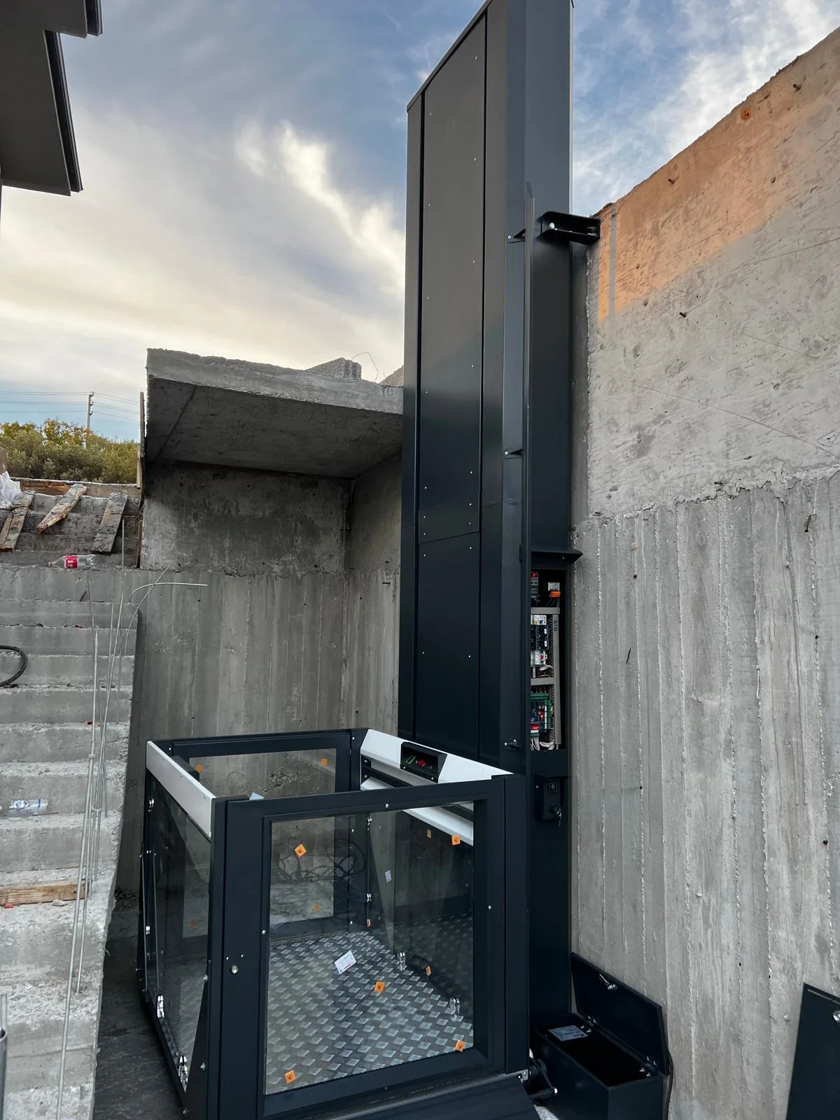
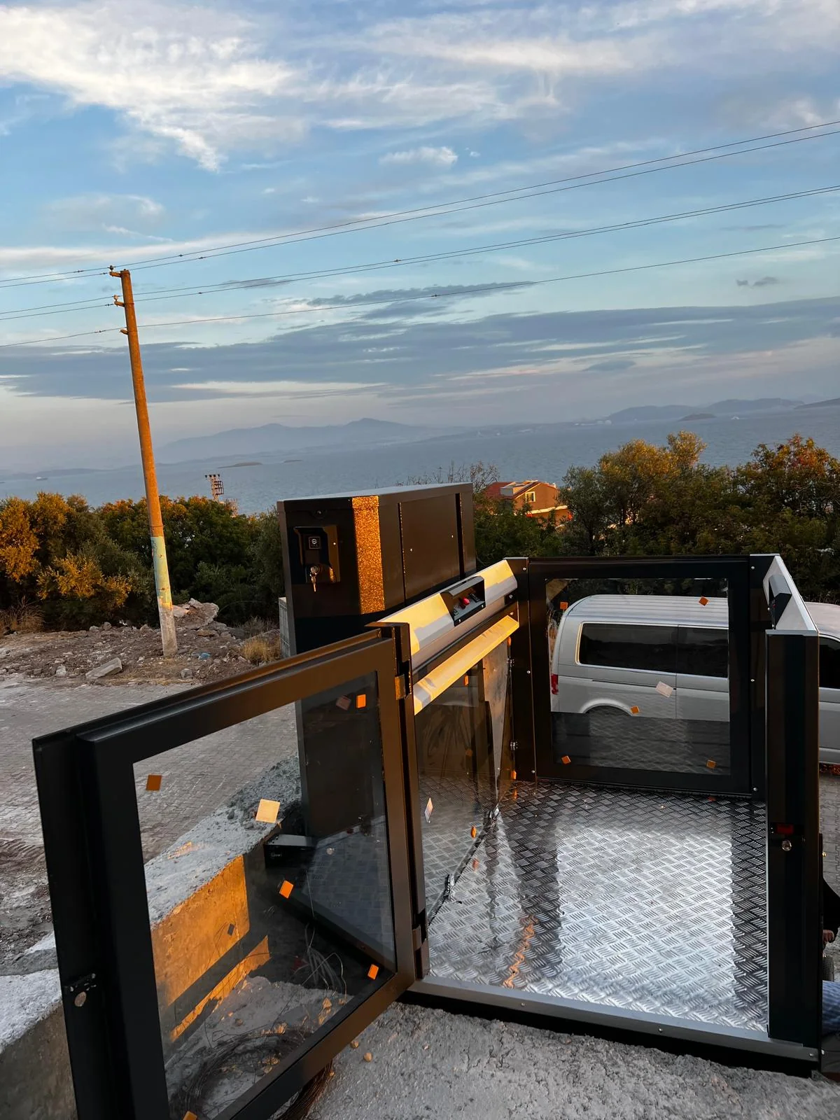
The photographs also show installation stages. Final handover follows completion of finishing work and safety checks. Model, capacity and specifications are confirmed during project assessment.
THE BUTECH APPROACH
From site survey to maintenance planning.
Assessment
Review travel height, available space, user needs and site conditions.
Solution and installation
Select the model and entrance arrangement and define the scope of the quotation.
Checks and maintenance
Review installation checks, user instructions and maintenance requirements.
FREQUENTLY ASKED QUESTIONS
Before you start.
Is a platform lift the same as a passenger elevator?
Their intended use, platform or cabin construction and technical scope differ. A site assessment identifies the appropriate solution.
Can it be installed outdoors?
Outdoor-rated models may be considered after reviewing weather exposure, ground, drainage and electrical conditions.
How are size and capacity selected?
The wheelchair, assistance needs, manoeuvring space and chosen model inform the final specification.
What affects the price?
The model, travel height, landings, entrances, environment and building work affect the quotation.
Let's plan accessible movement.
Tell us about your platform lift needs, travel height and installation area so we can assess the survey and quotation scope.